The Studio
A space designed to encourage rest, reflection, and a deeper connection to place.

Welcome to
The Studio
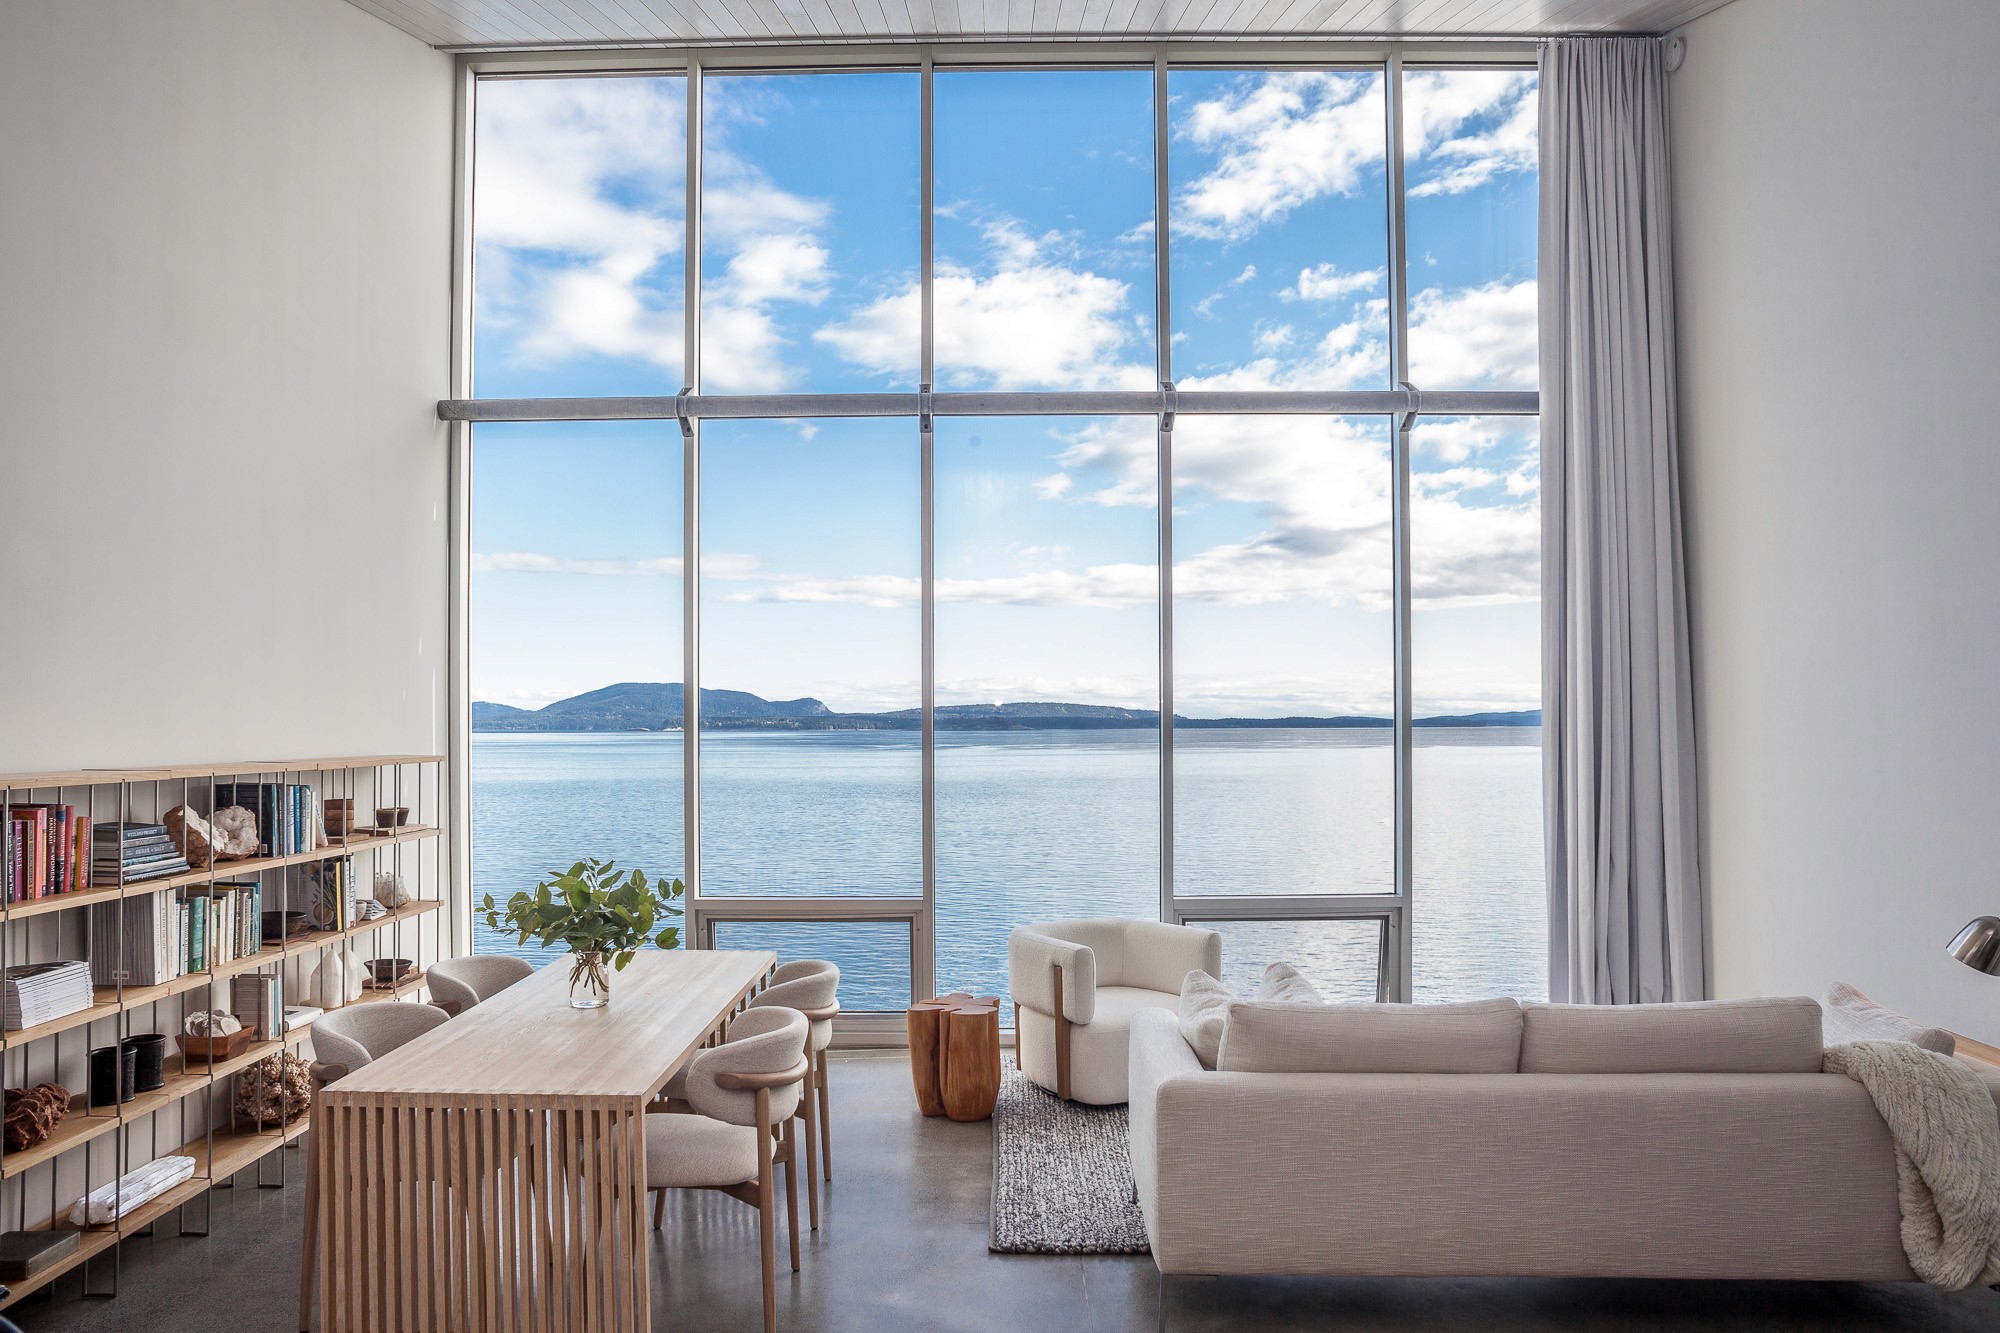
Floor-to-ceiling ocean views and restrained minimalist interiors frame a quiet, considered way of living shaped by light and landscape.

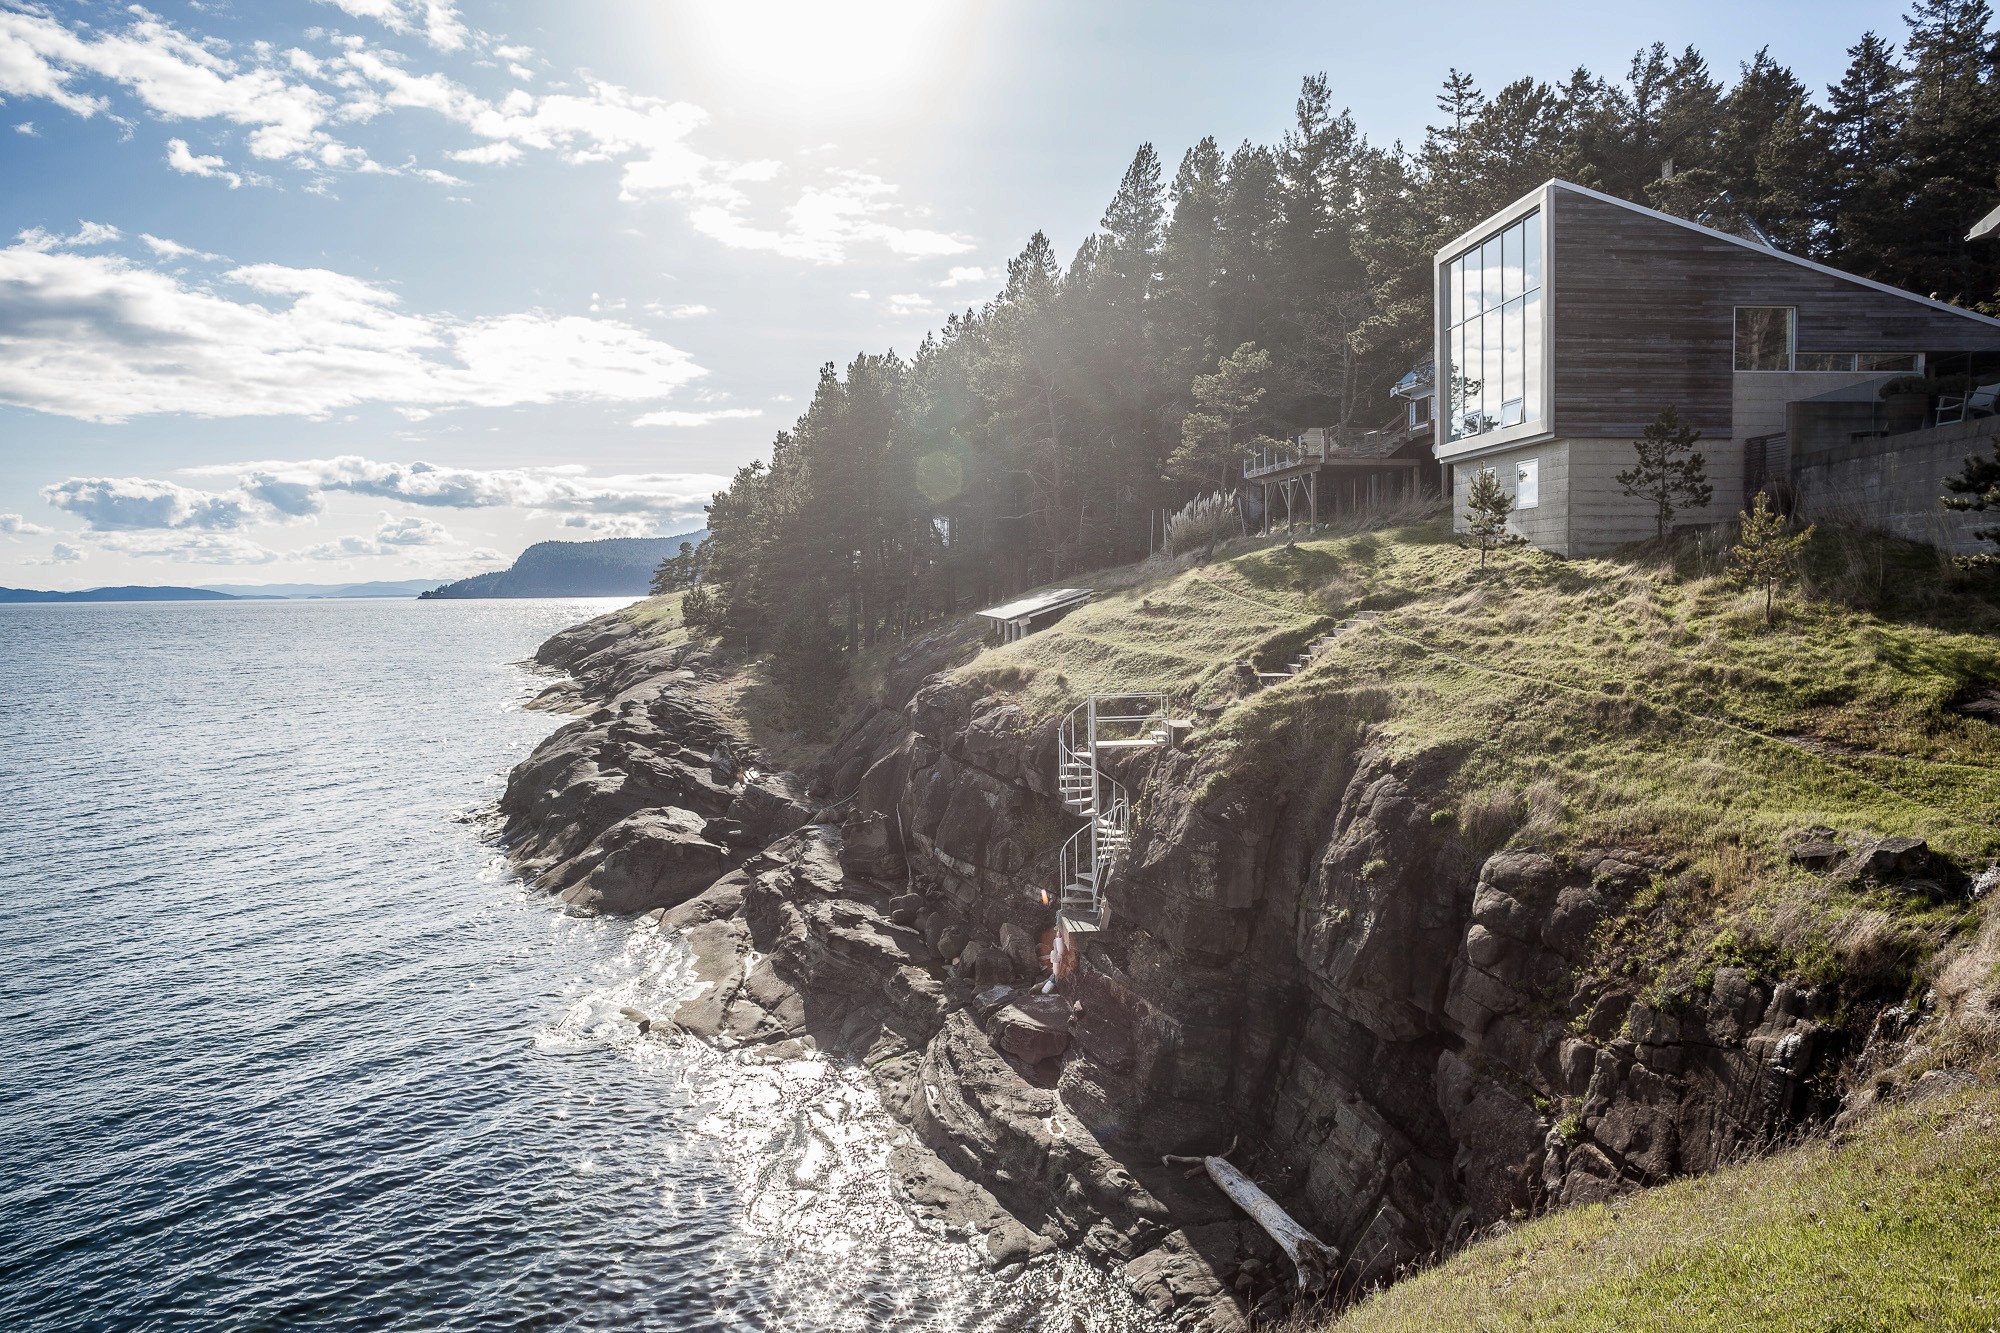

Designed by one of Canada’s most respected modern architects, Peter Cardew, and his associate, David Scott, and built by local Saturna craftspeople, the studio was created to feel deeply connected to its surroundings.
Originally a photo studio and creative work space, then a marine research shore station, it continues to carry a sense of observation—of light, weather, ocean, and the movement of life along the Salish Sea, including whales that move through the channel.


The Shoreline
Access to the shoreline reveals a rugged sandstone coast shaped by tide and time. A steep stairway leads down to the water’s edge, offering a rare, elemental connection to the Salish Sea for those comfortable with the terrain.

Wild Gardens
The surrounding landscape is intentionally rewilding, with native plantings, pollinator habitats, and an organic garden. It changes through the seasons with a sequence of flowers and colour palettes.

Outdoor Dining
The patio opens to uninterrupted views of the Salish Sea, offering a quiet setting for slow mornings, long lunches, and evening meals as the light shifts across the water.
A continental breakfast featuring fresh, local ingredients is included each morning for a delicious start to your day.
Step Inside
From the open landscape, the experience moves into thoughtful and comfortable interiors.


Inside, minimalist interiors are shaped by restraint, natural materials, and expansive ocean views. Every space is oriented toward light and landscape — an atmosphere that supports restorative living.
The Living Space
Floor-to-ceiling glazing opens the main living area directly to the Salish Sea, where shifting light and open water become part of the everyday experience. Minimalist furnishings and natural materials keep the space uncluttered, allowing the view and atmosphere to take priority.
The living space is designed for unhurried time—whether working quietly, reading, playing games, or simply resting and resetting.


Bedrooms
Located on the lower level, the two bedrooms are designed as quiet, private retreats away from the main living spaces above. Each room is simple and restrained, with natural materials and soft, furnishings that support rest and stillness.
A dedicated walk-in closet provides generous storage for longer stays, keeping the bedrooms uncluttered.


The Bathroom

Kitchen & Dining
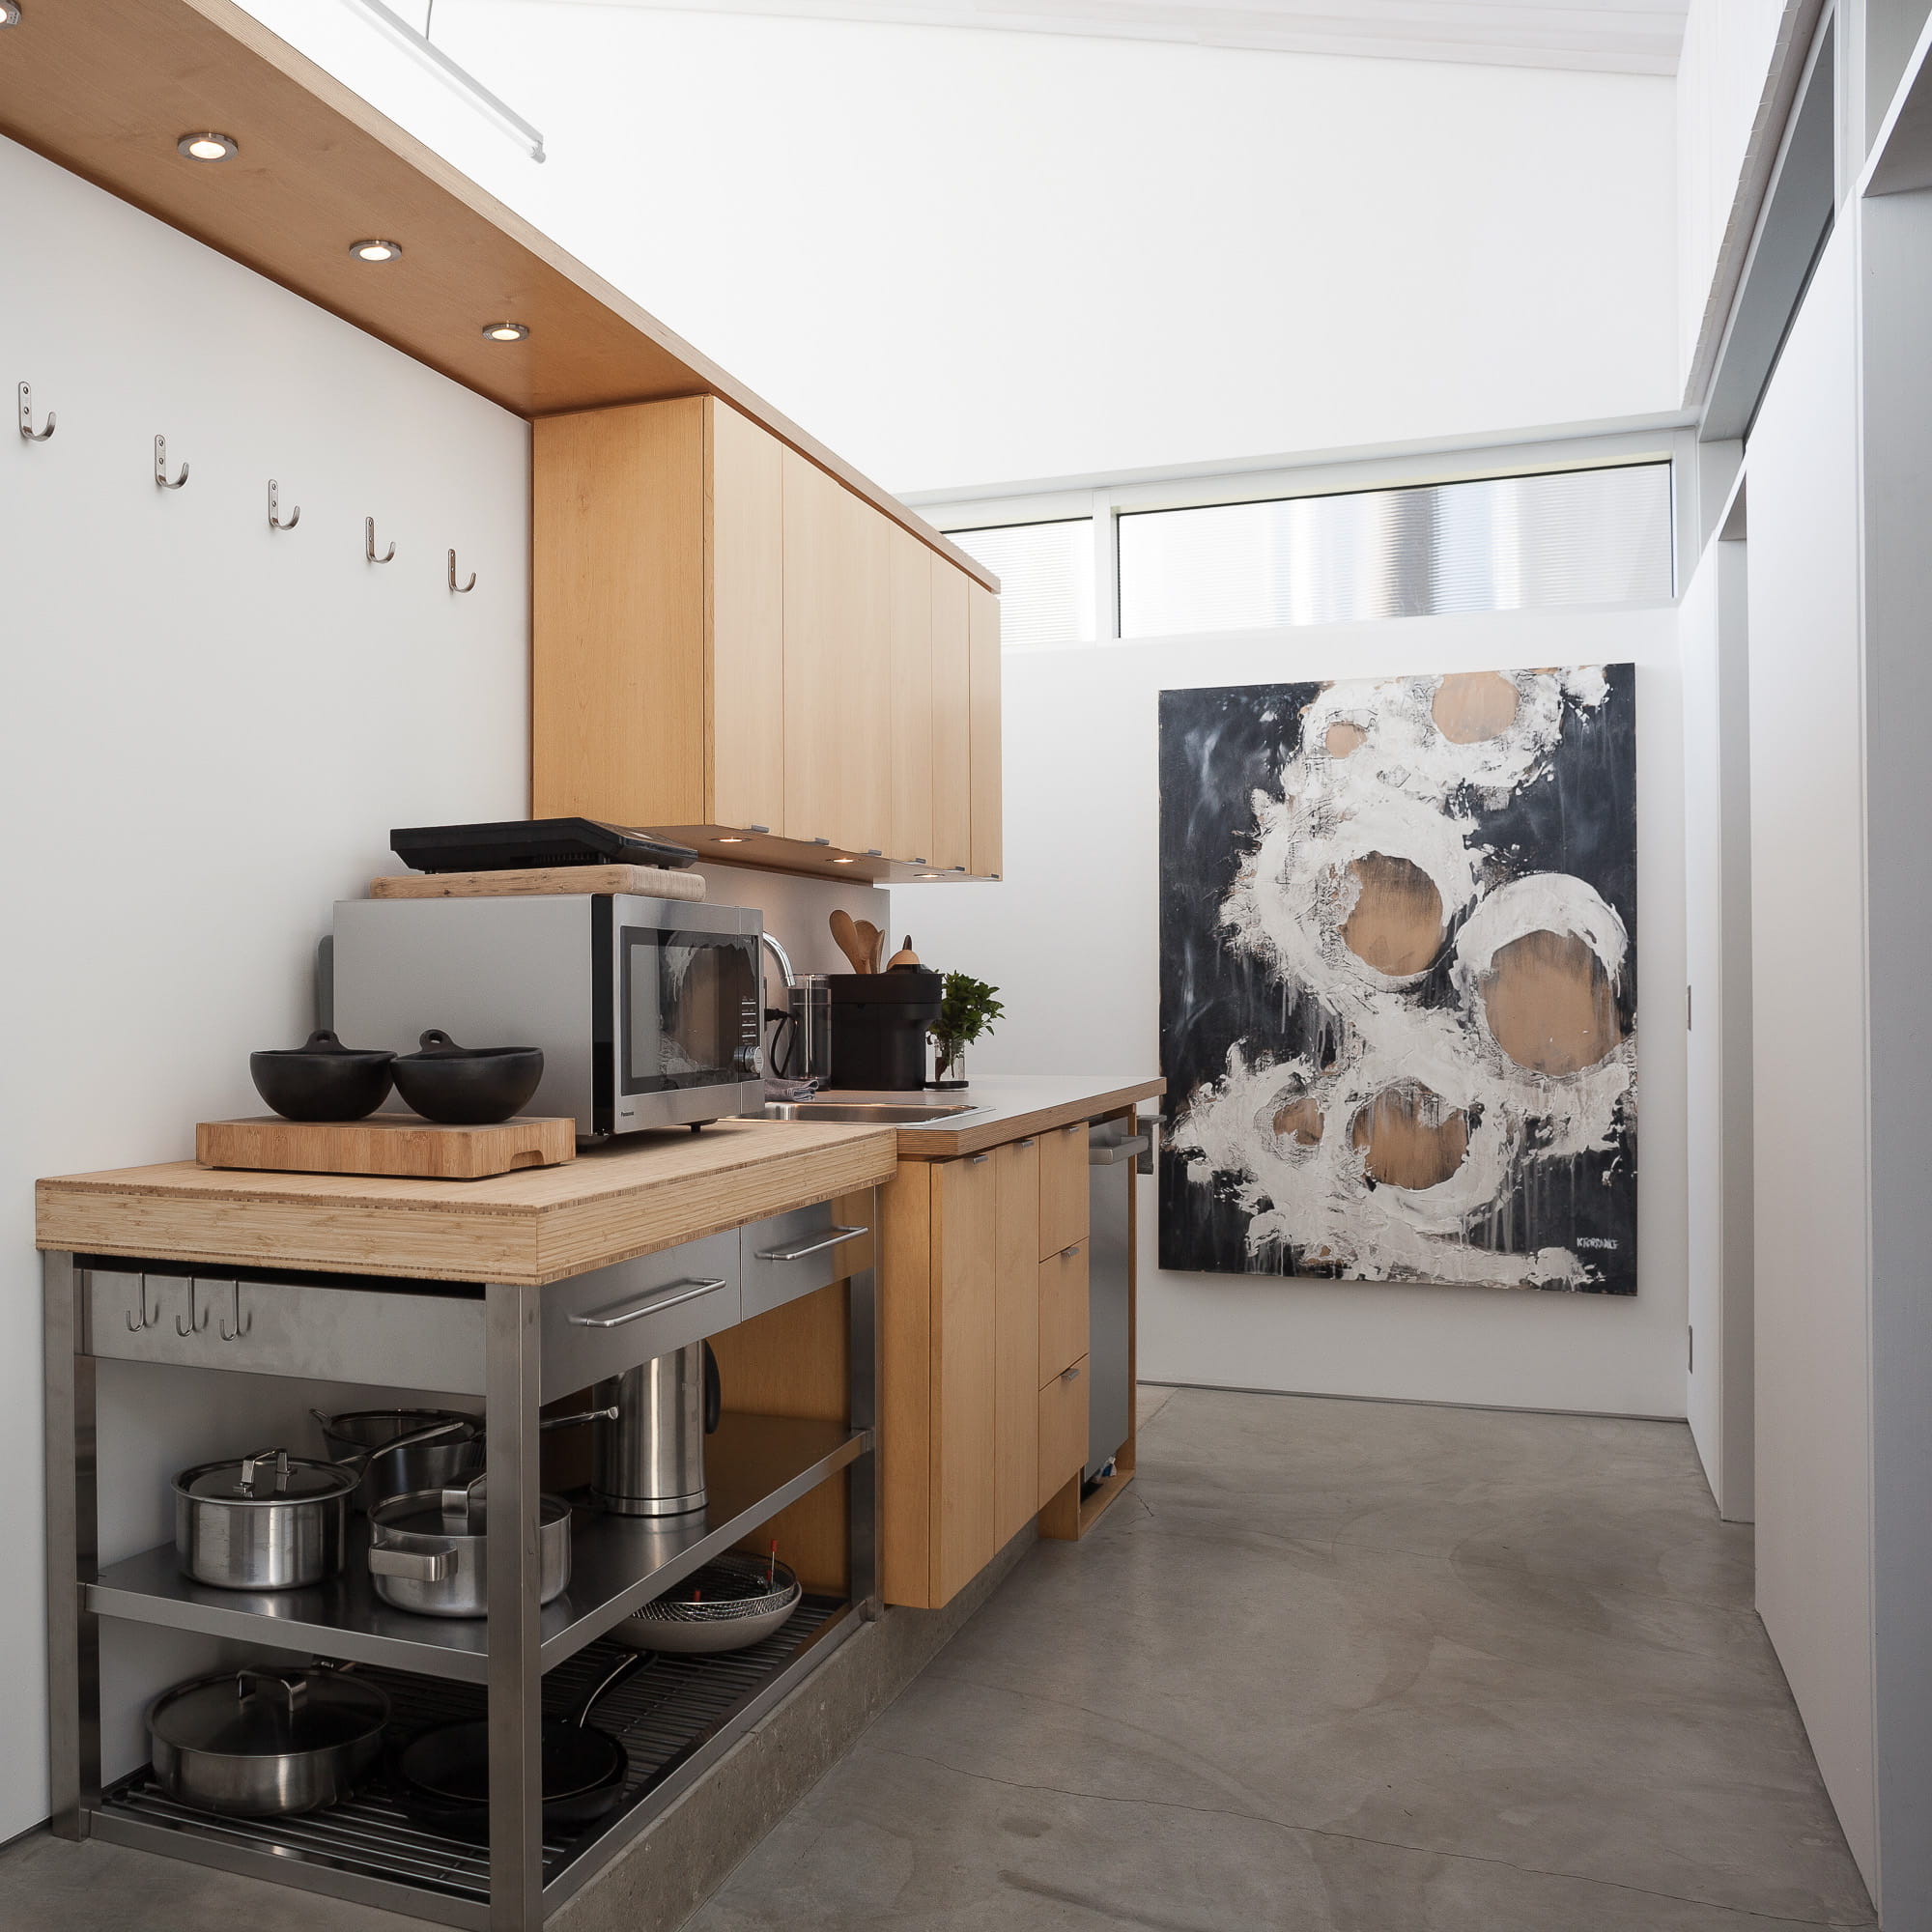
A minimalist, open-plan kitchenette with integrated storage and natural finishes prioritizes function and ease of use for longer stays. The pantry on the opposite side contains a full fridge with freezer and shelving for food storage.
Just outside is a full sized barbecue with a gas burner and a large food prep counter.
